 Skip to main content



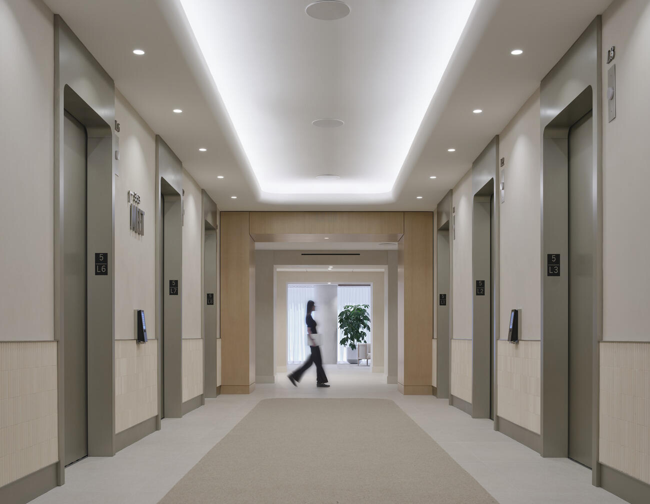
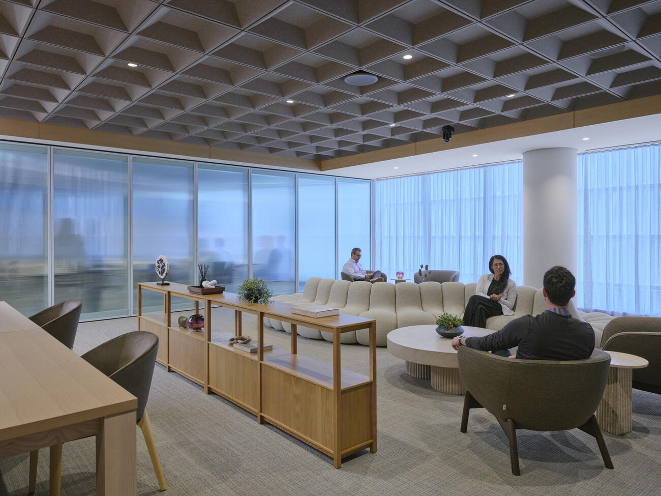
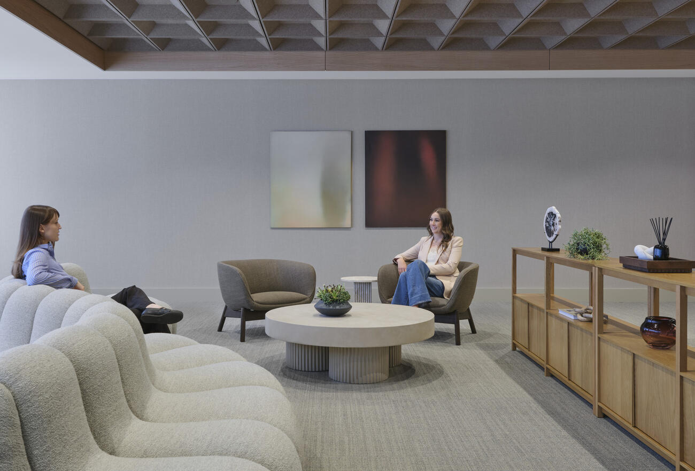
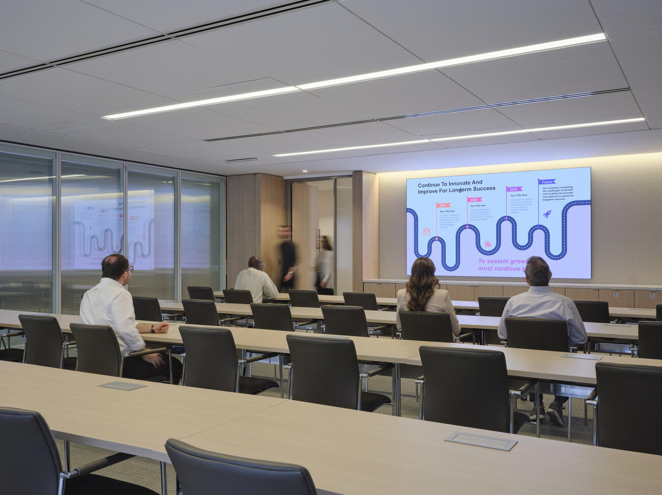
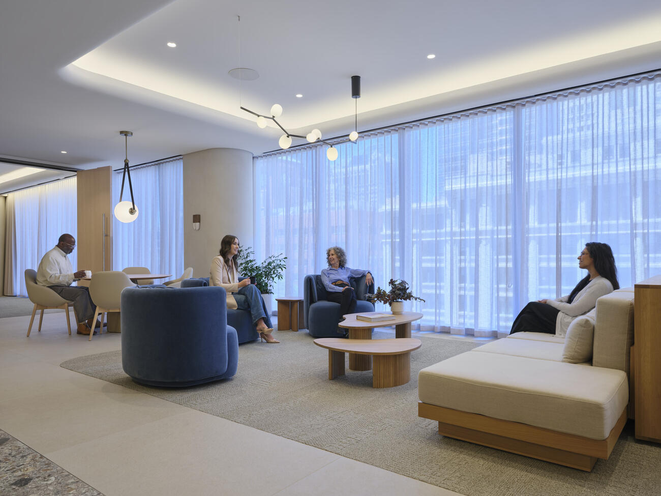
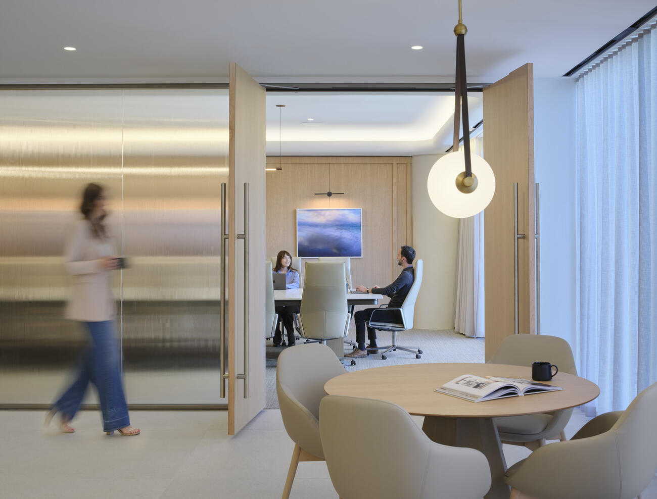
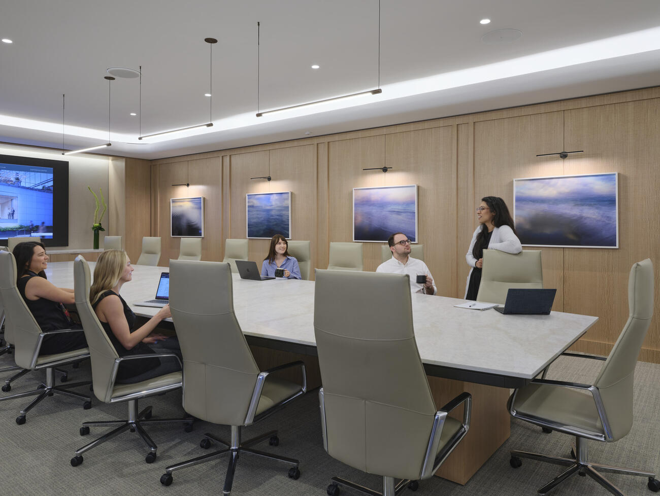
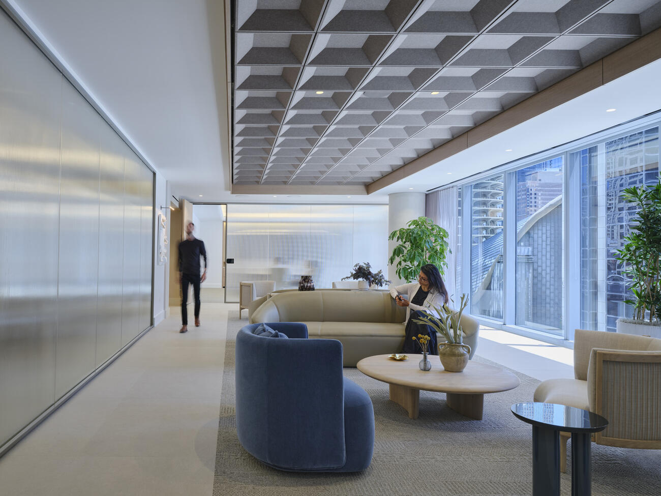
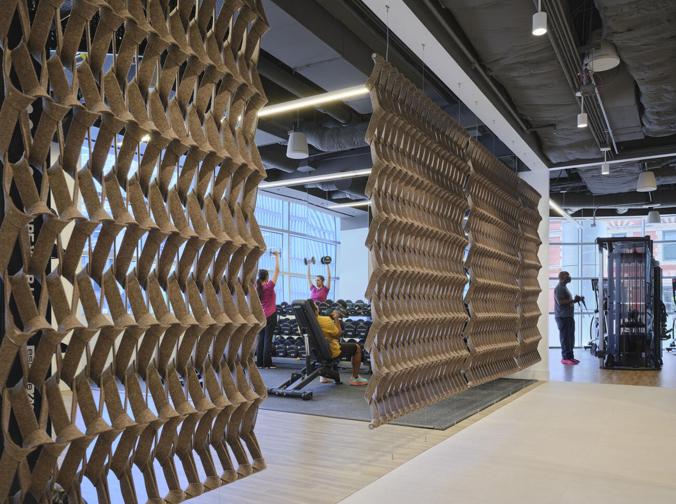
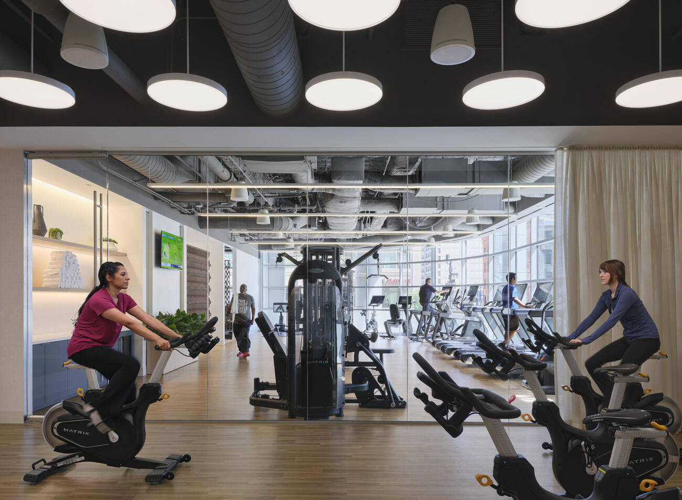
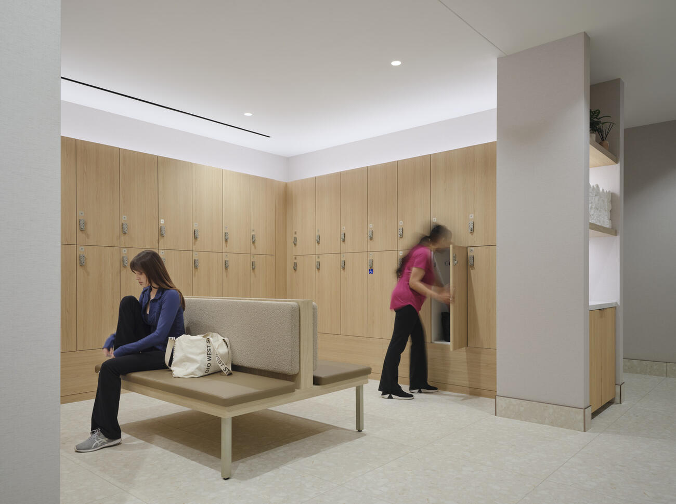
In Chicago’s River North neighborhood, we’re repositioning the building’s amenity spaces to meet the expectations of today’s tenants. The 37,288-square-foot project touches multiple floors and adds an entirely new level of programming to the building.
On the first floor, we’re renovating the existing fitness center and cafeteria/lounge. A brand-new fifth-floor conference center is being built from the ground up, giving tenants a dedicated space for meetings and events. The most distinctive element of the project is the new rooftop deck amenity, which includes new elevator and stair access cut through the roof and a signature bay window element that opens the space to the skyline.
Team
Owner
Confidential Client
Architect
Stantec
Project Location
Chicago, Illinois
Size
37,388 SF