 Skip to main content

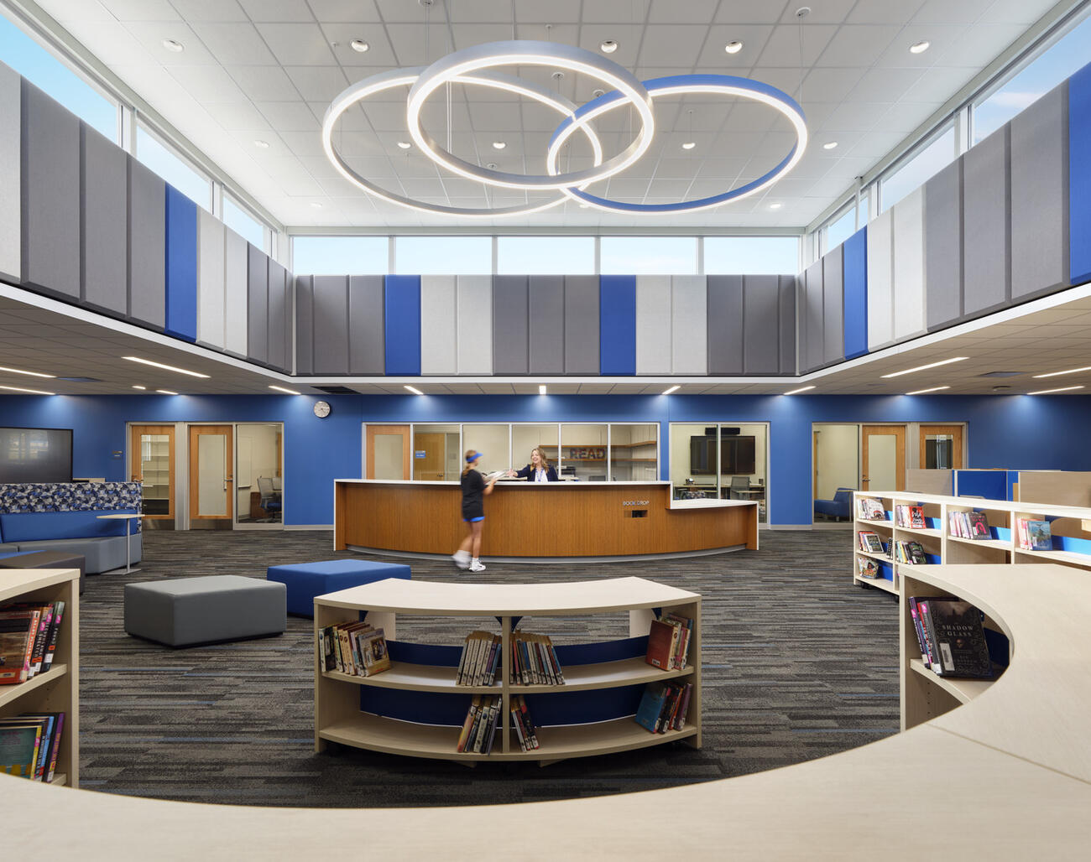
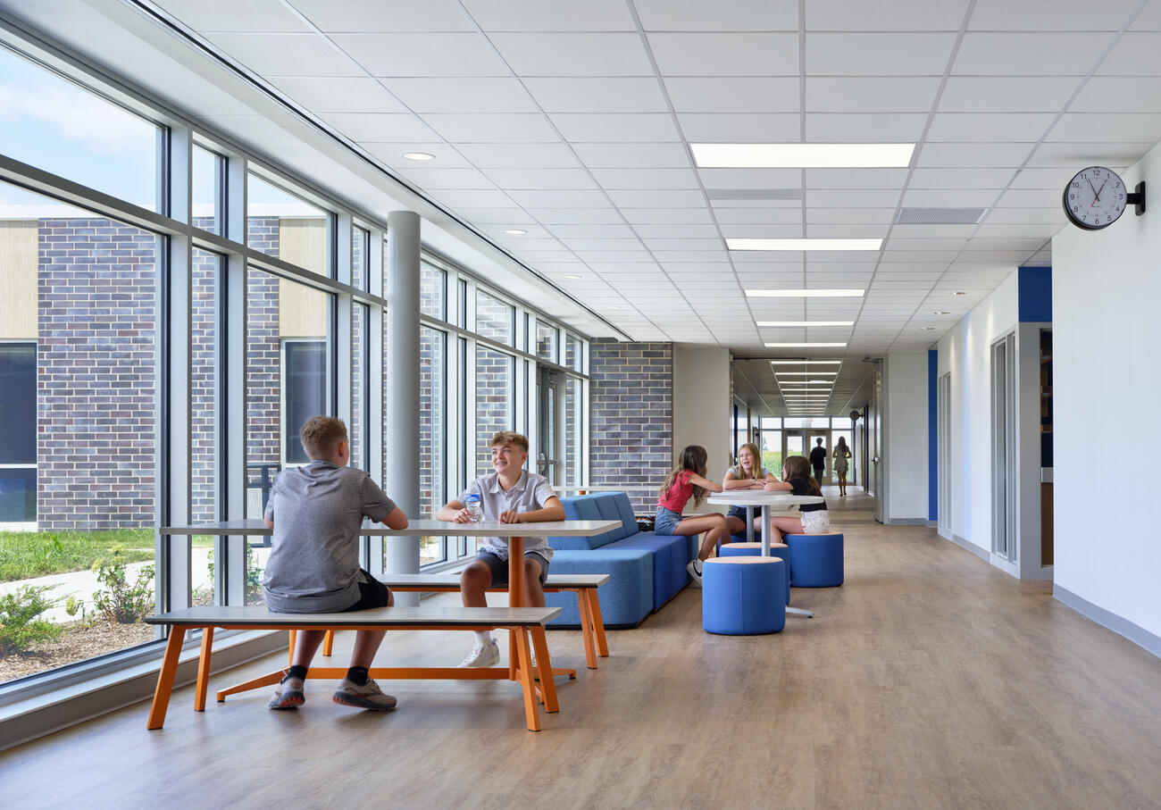
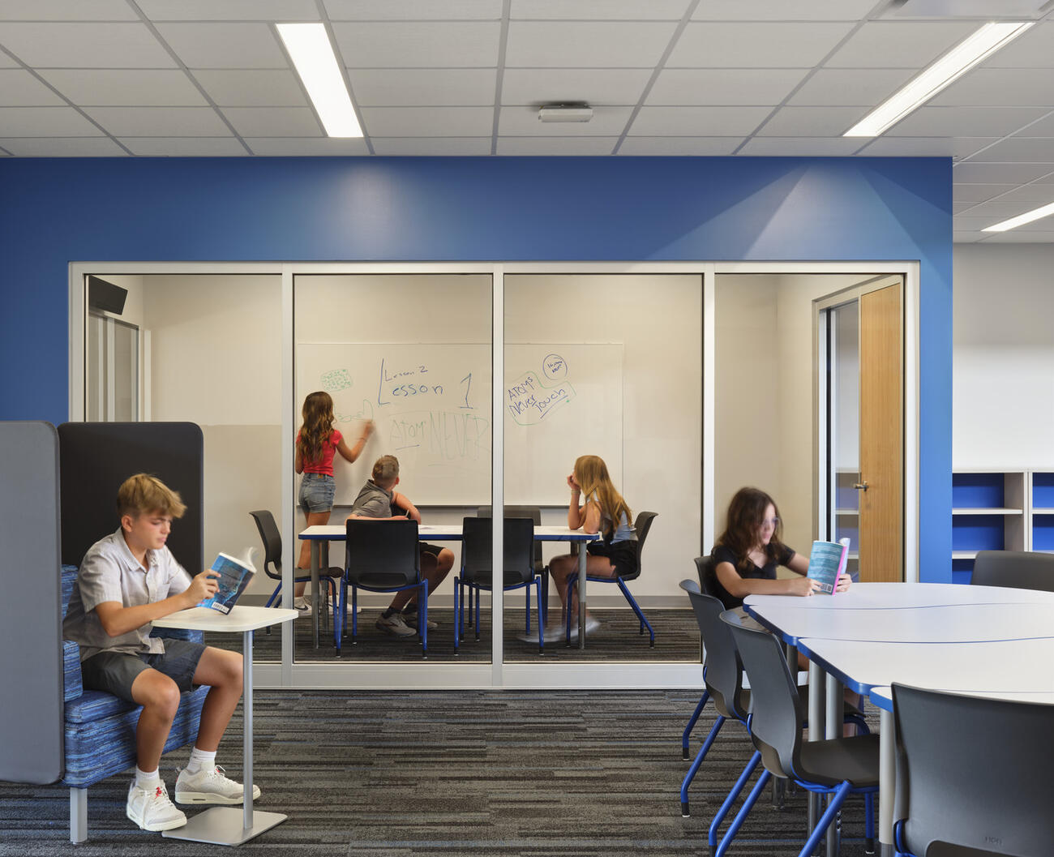
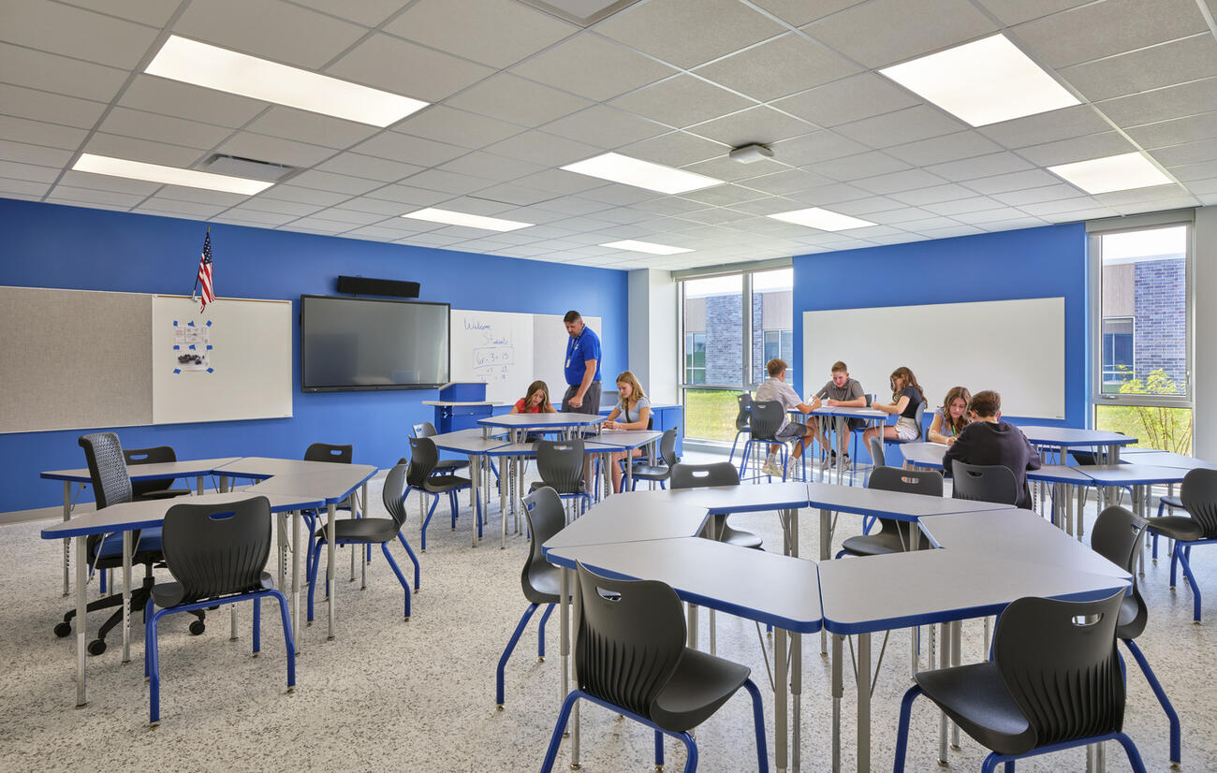


Manhattan School District 114 built an entirely new campus from the ground up, replacing aging facilities with a modern learning environment designed to serve the community for generations. The new 123,500-square-foot middle school sits on a 30-acre greenfield site and brings together every element a growing district needs under one roof.
The building includes classrooms, a gymnasium, a learning resource center, a commons and a music department. The music spaces were constructed within a storm shelter, integrating safety and function without compromise. Throughout the design, the focus remained on creating flexible, connected spaces where students can learn, collaborate and grow.
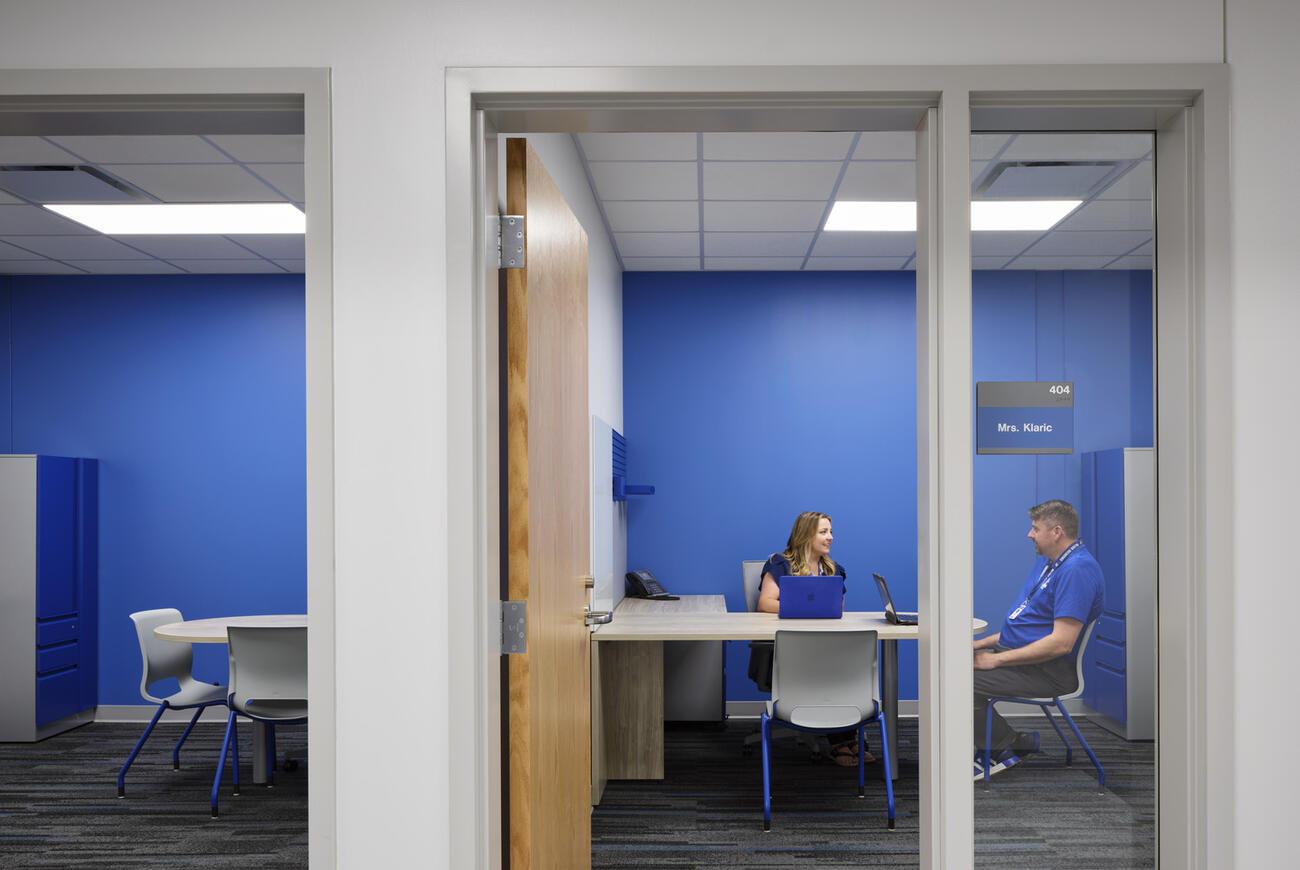
Building on that foundation, the district added two purpose-built spaces to expand what the campus could offer. An 8,000-square-foot district office was constructed as an addition to the new school, housing all-new offices, meeting spaces and document storage alongside a multifunctional boardroom equipped with audiovisual technology. The boardroom divides to accommodate both staff meetings and community professional development. A 7,500-square-foot auxiliary gym was also added to keep pace with the district’s growing extracurricular programs, featuring secured event entrances and an occupational therapy room.
123,500 SF - Middle school
8,000 SF - District office
7,500 SF - Auxiliary gym


