 Skip to main content


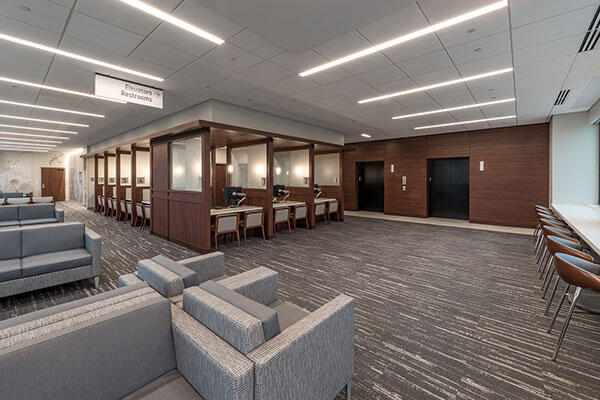
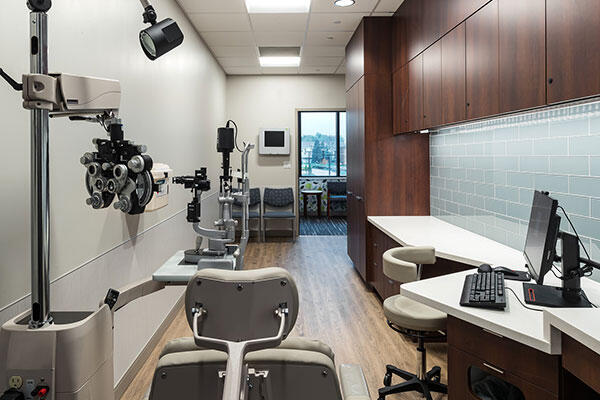
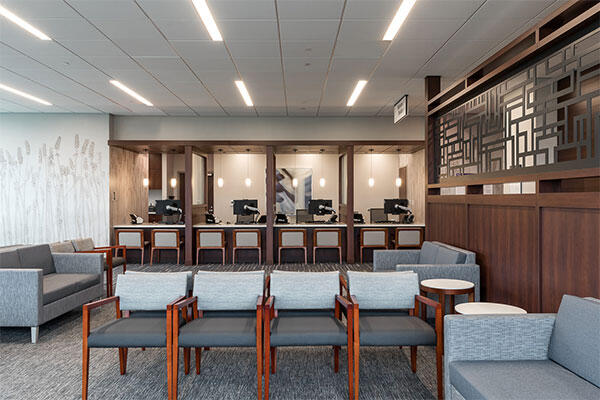
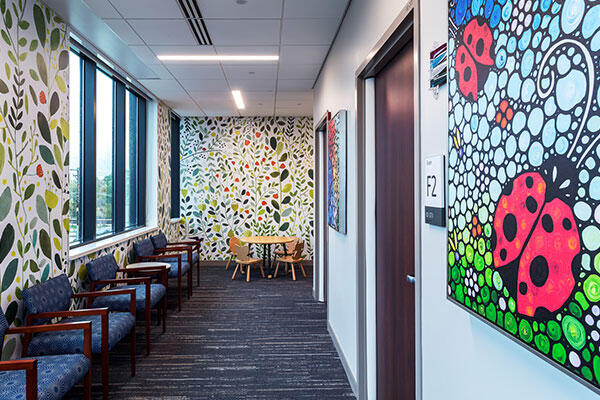
We delivered the core-and-shell work and interior buildout for a 52,000-square-foot medical office building located across the street from the Central DuPage Hospital main campus in Winfield, Illinois.
The ground floor was built out for retail and restaurant tenants, while the second and third floors house medical office space. The exterior skin of the building includes limestone, metal panels and curtain wall with various awnings, canopies and crown features, giving the building a refined presence that anchors the revitalized Winfield Town Center.
The project was completed one year ahead of schedule and with 30% more clinical space than originally planned. Forty percent of subcontracts were awarded to XBE firms.
Team
Owner
Northwestern Medicine Healthcare
Architect
Gresham Smith and Partners
Project Location
Winfield, Illinois
Size
52,000 SF


