 Skip to main content



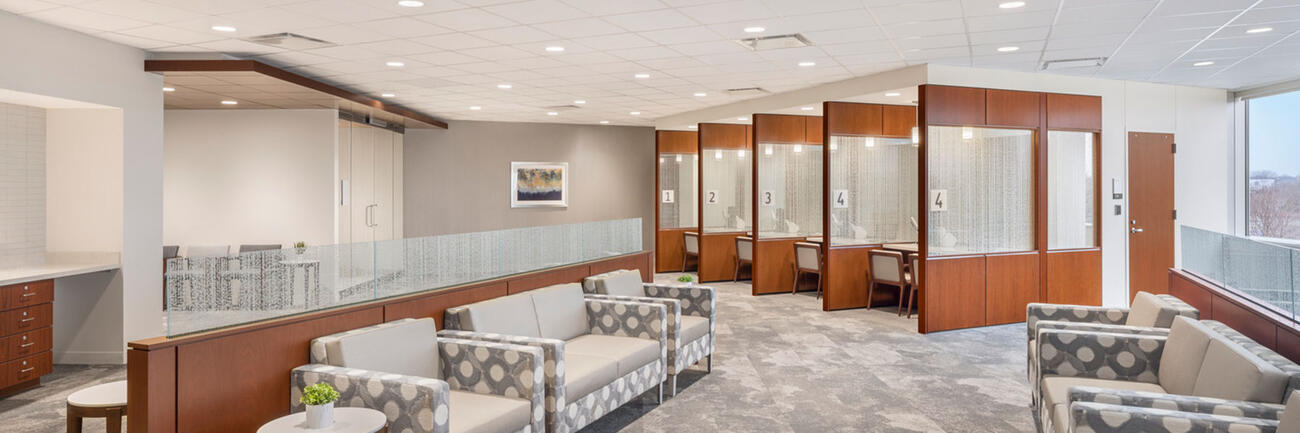
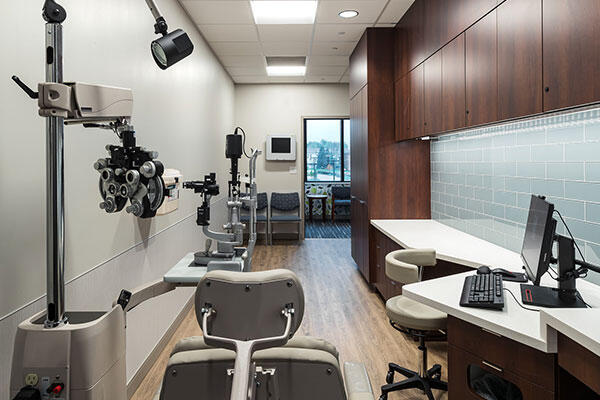
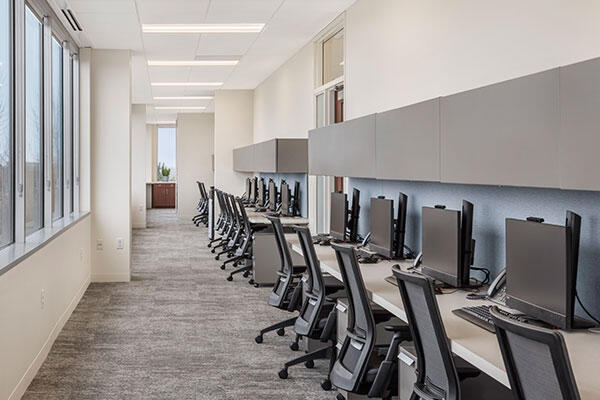

We completed a 32,000-square-foot third-floor buildout for Northwestern Medicine, continuing a longstanding partnership with one of the region’s leading health systems. The work encompassed two distinct program areas: Physician-Based (PB) clinics on the east side of the floor and Hospital Outpatient Department (HOD) clinics with administrative functions on the west side.
The PB clinic space includes a cardiology, vascular and diagnostic services clinic, along with exam rooms, procedure rooms, clean and soiled utility rooms, staff work areas and support spaces. The HOD side houses Wound Care and Infusion/Rheumatology clinics, registration and waiting areas, exam rooms, procedure rooms and administrative spaces.
The scope included significant demolition, new architectural finishes and upgrades to the MEP/FP, security and IT systems. The project also included renovations to existing second-floor clinic spaces to support new X-ray modalities following relocation of both departments to the third floor. We secured this work with our most competitive pricing and delivered on a schedule two months ahead of the original plan.


