 Skip to main content



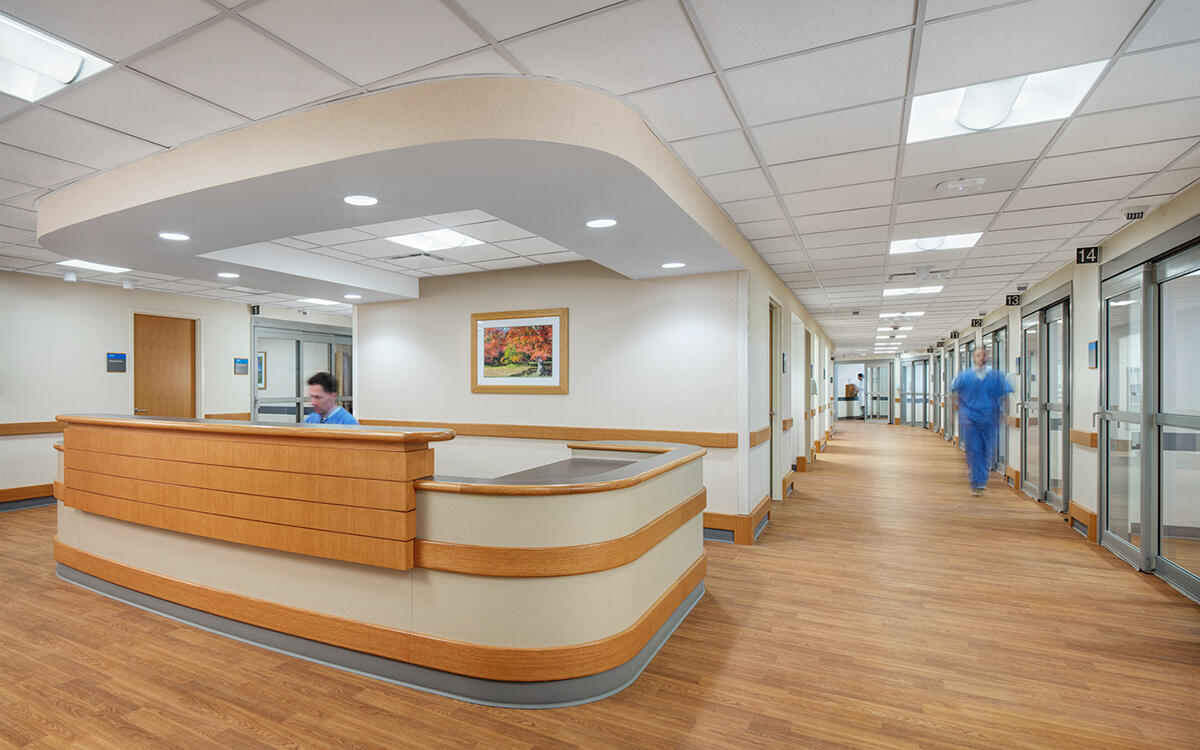
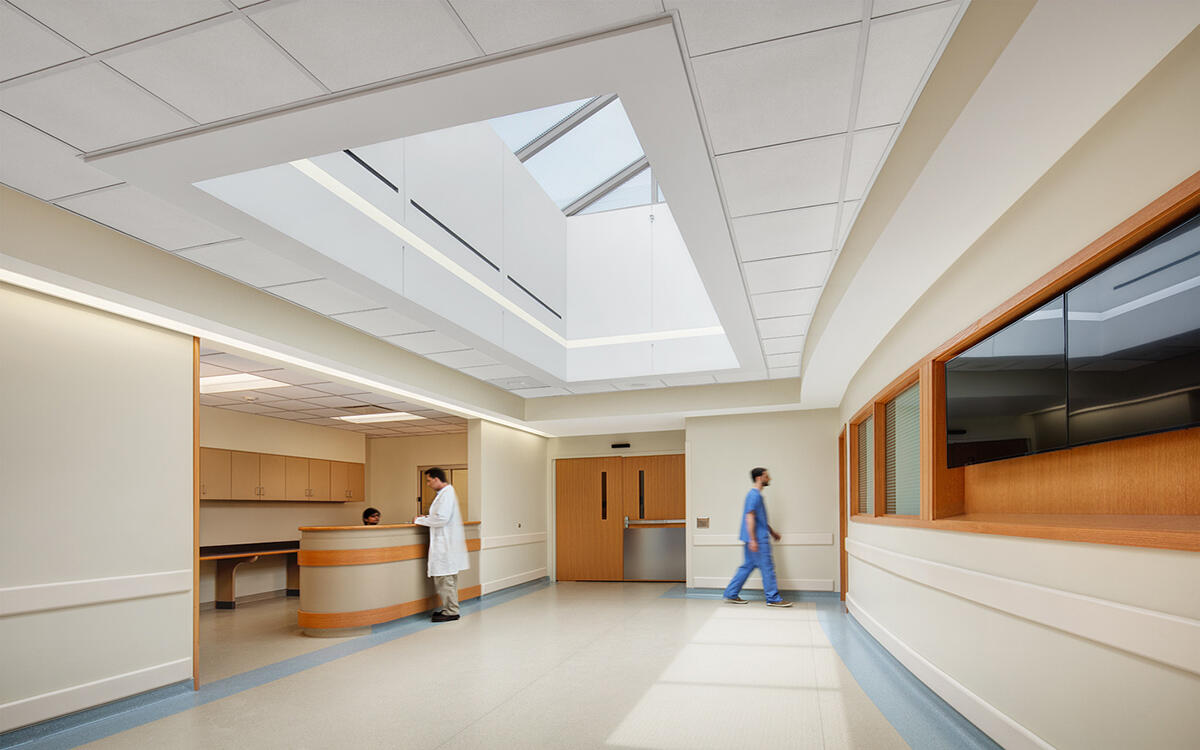
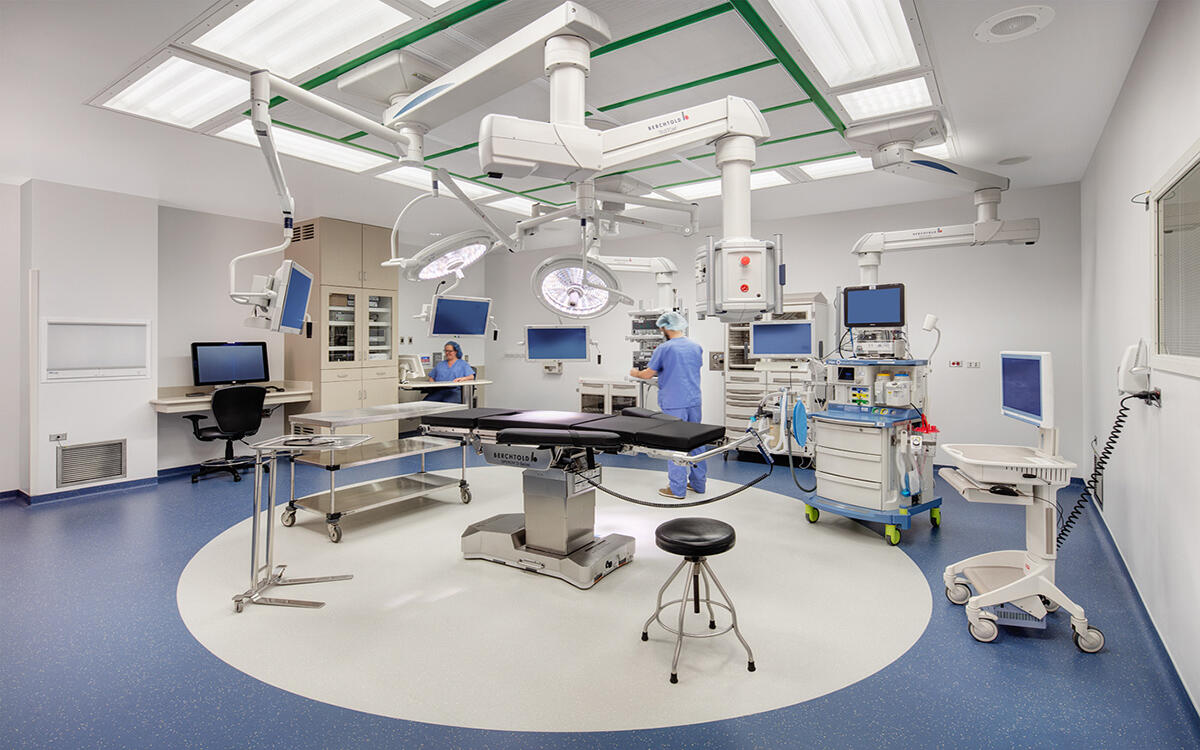
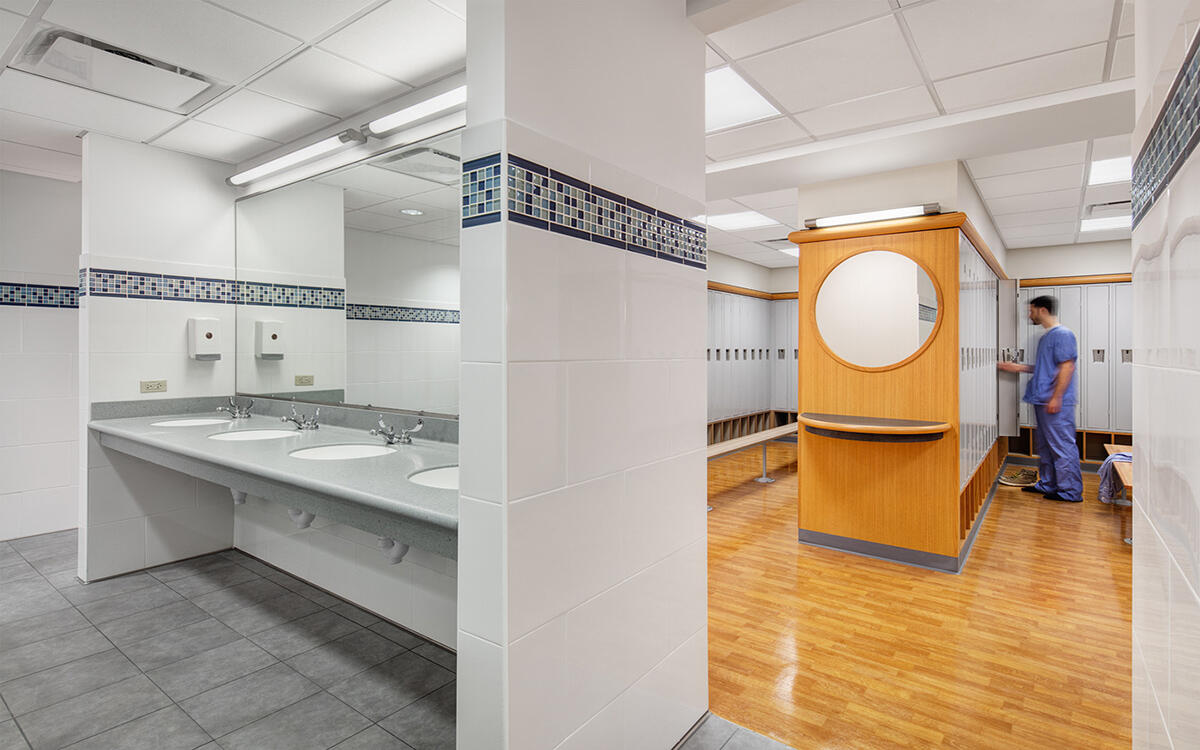
Designed to enhance patient care and surgical services, this state-of-the-art 84,000-square-foot Surgical Pavilion provides a modern, efficient environment for surgical procedures, recovery, and specialty care. The facility features eight spacious operating rooms, a new Sterile Processing Department, patient recovery bays, sterile supply areas, and dedicated amenities for surgical staff.
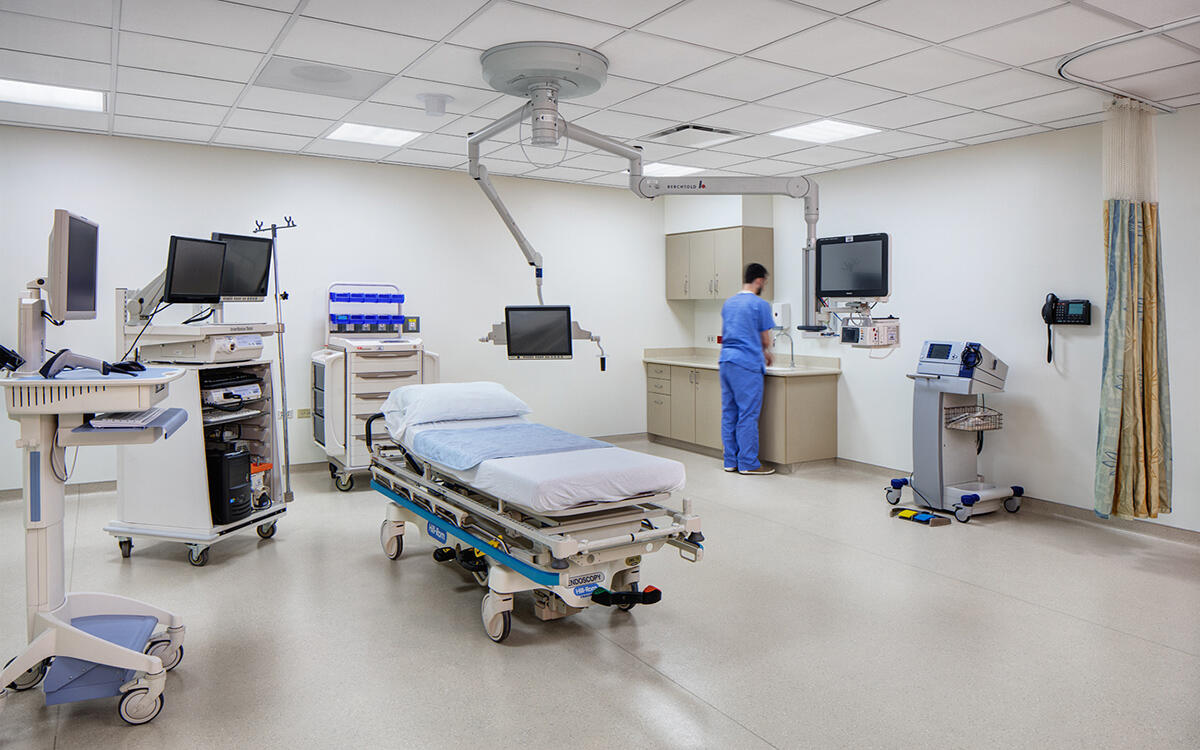
A prominent feature of the pavilion is the new Gastrointestinal (GI) Lab Suite, located on the first floor. The suite includes a dedicated patient check-in and waiting area, five procedure rooms, and 15 private recovery rooms, creating a streamlined and comfortable experience for patients and caregivers alike.
The addition also incorporates a new conference center, five elevators, and an expansion of the existing mechanical penthouse, housing six new air handling units to support advanced healthcare operations and environmental systems.
Improving connectivity across the campus, the Surgical Pavilion is seamlessly linked to the existing hospital and the ambulatory care center via a new pedestrian bridge, providing convenient access for patients, visitors, and staff while supporting a cohesive healthcare environment.