 Skip to main content



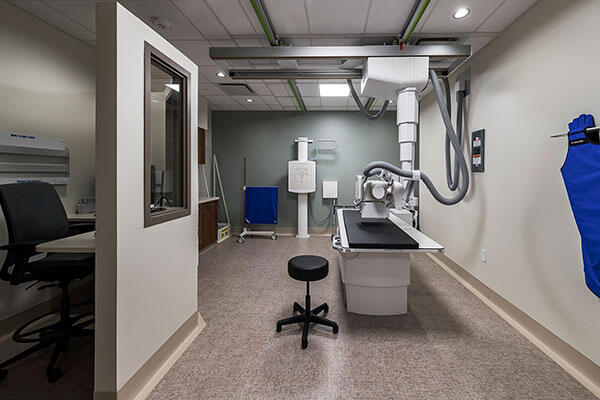
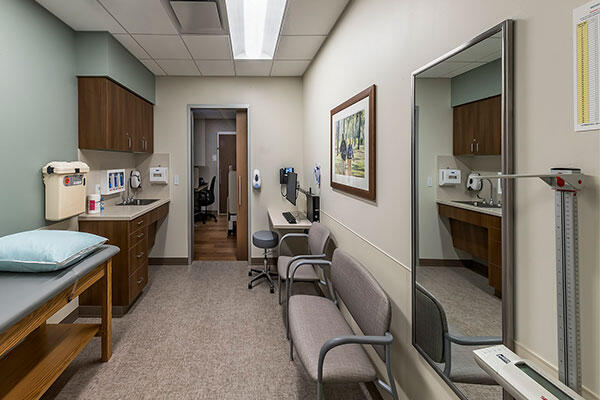

A 15,000-square-foot buildout of third-floor shell space at the Aurora Health Center in Oak Creek, Wisconsin, creating a new orthopedic clinic, chiropractic and physical therapy spaces, a rehabilitation gym, radiology services and a public lobby. The project also included the addition of a second elevator shaft and cab, improving patient access and circulation throughout the facility.
Early collaboration with project architect HGA included a comprehensive scan of the existing space, providing valuable data that supported design development and informed project planning. The completed project enhanced Aurora Health Care's ability to deliver integrated musculoskeletal and rehabilitation services in a modern, patient-centered environment while supporting greater efficiency for patients, visitors and staff.


