 Skip to main content



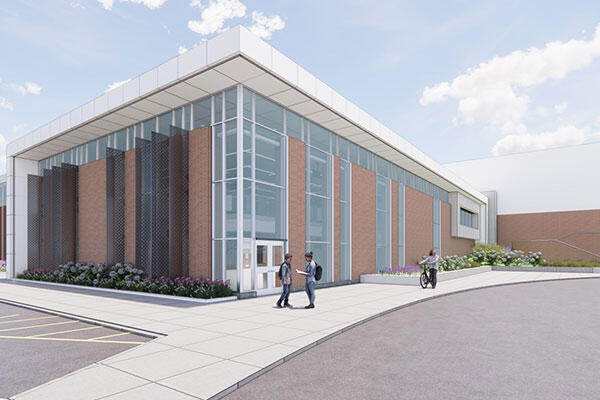
We’re adding a new two-story, 29,300-square-foot fitness and wellness wing to Naperville North High School, bringing expanded athletic, academic and gathering spaces to the west side of campus. The addition includes weight and cardio rooms with views of the athletic fields, a multi-purpose room, classrooms, building security offices and a welcoming lobby with a new building entrance from the stadium. A new elevator replaces exterior stairs, creating fully accessible entry to the gymnasiums and upper levels of the school.
Building next to an active, occupied school required careful planning and coordination at every phase. We installed earth retention systems to shore up the existing structure while constructing the lower level, and relocated all major utilities serving the existing building to make way for the addition. The exterior features a mix of materials, including metal panels, fiber-cement siding, brick veneer, CMU, EIFS and curtainwall.

