 Skip to main content


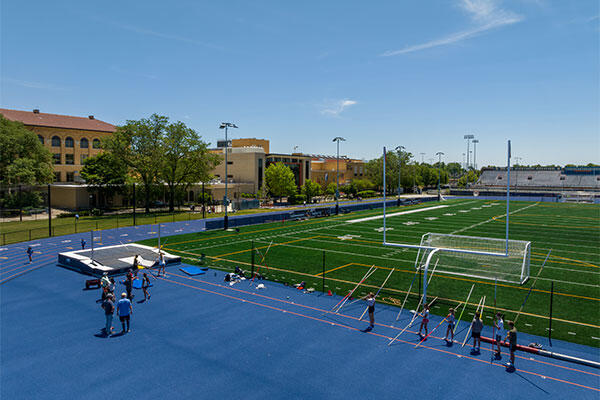
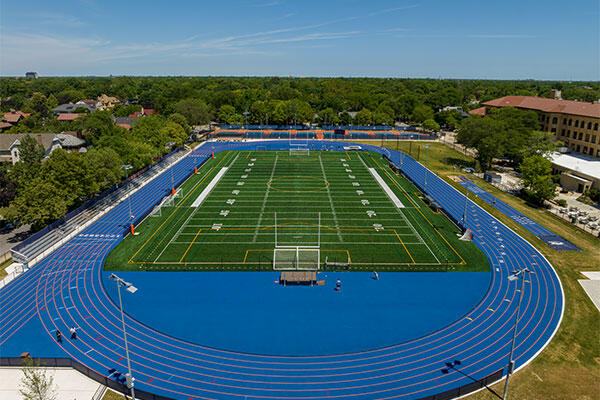
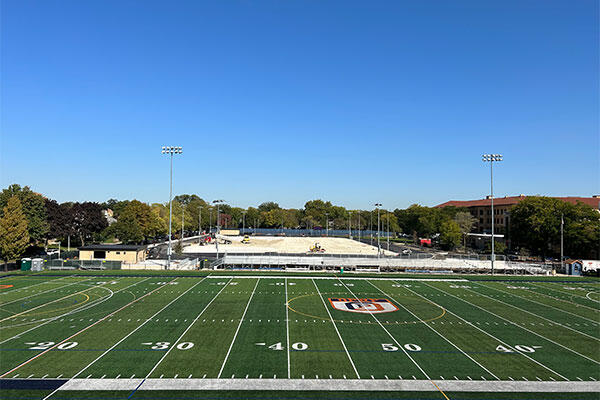
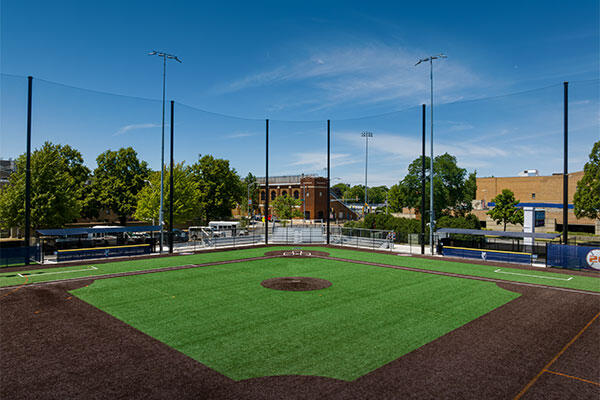
Athletic improvements at Oak Park and River Forest High School's West Field, Lake Street and Ridgeland Common included new and replacement synthetic turf, fencing, sports lighting, batting cages and concession and storage buildings. These upgrades enhanced the functionality of each facility and improved the experience for athletes, spectators and the broader community. The work covered approximately 375,000 square feet across all three facilities.
Team
Owner
Oak Park and River Forest High School
Architect
FGM Architects
Project Location
Oak Park, Illinois
Size
375,000 SF


