 Skip to main content



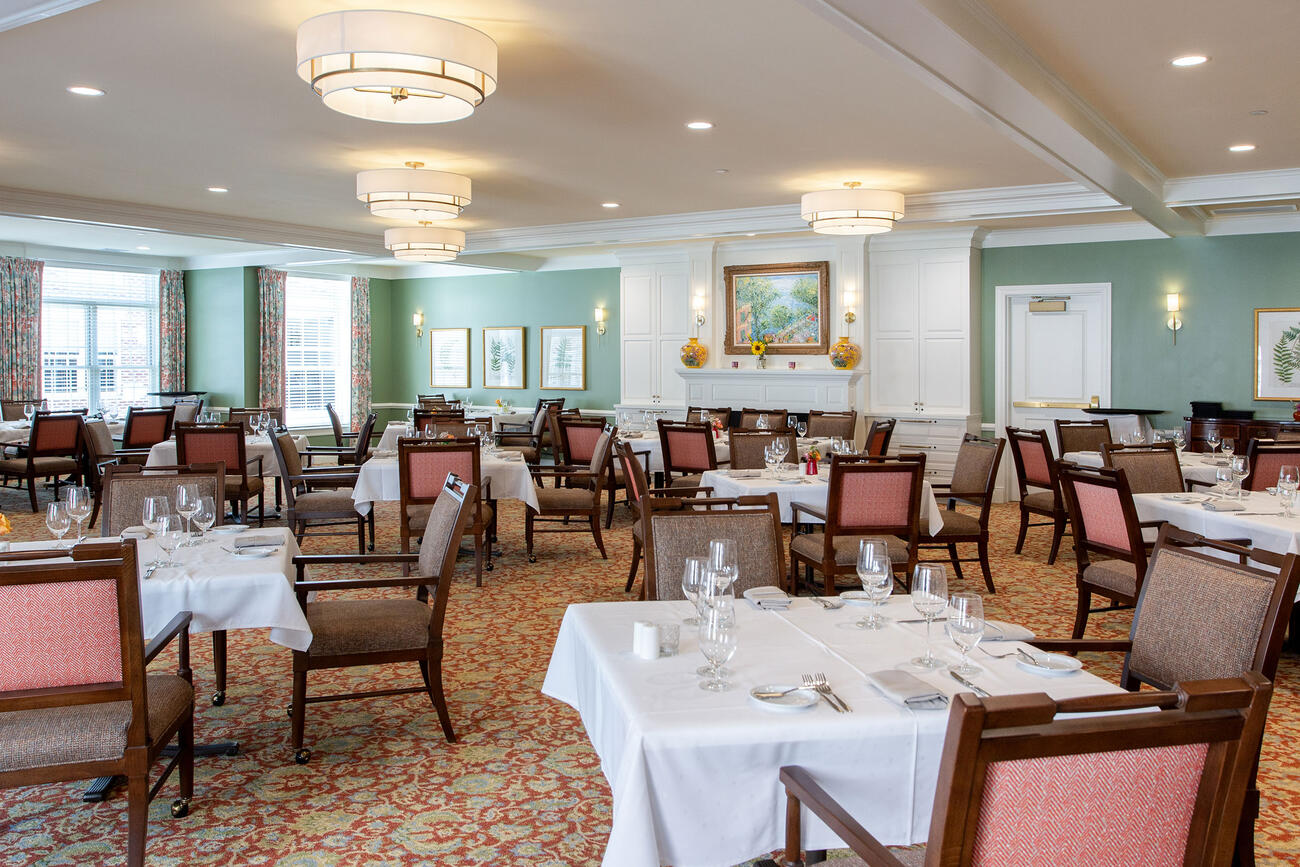
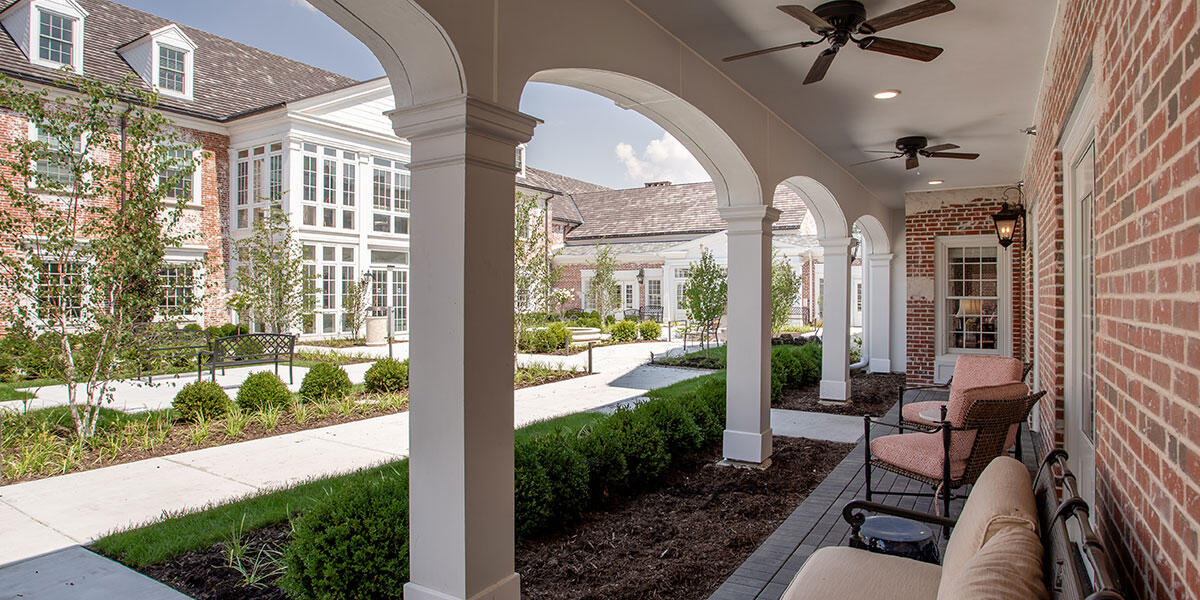
This 110,000-square-foot, three-story independent living addition expands residential offerings with 43 spacious one- and two-bedroom apartment homes and dedicated under-building parking. Designed to foster comfort, wellness and community, the new space features multiple dining venues, a demonstration kitchen, bar and lounge, fitness center, Great Room and inviting outdoor courtyards. Constructed with a cold-formed metal structure and masonry brick veneer, the addition combines durable construction with a warm, residential atmosphere that enhances the resident experience.
Team
Owner
King-Bruwaert
Architect
SAS Architects and Planners LLC
Project Location
Burr Ridge, IL
Size
110,000 SF


