 Skip to main content


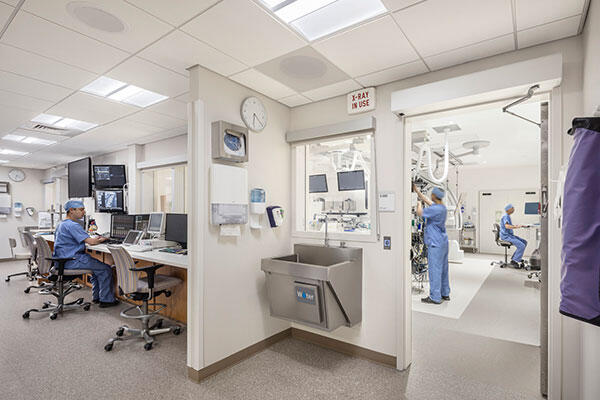
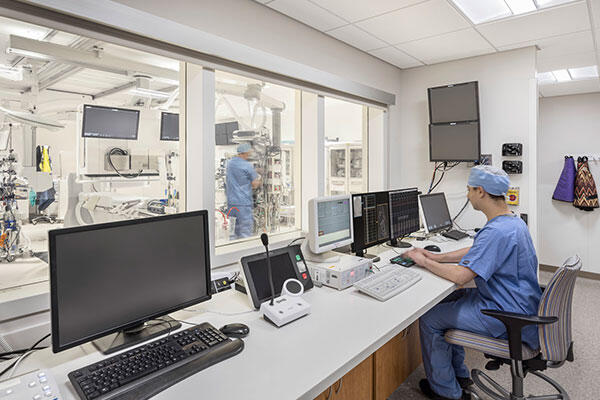
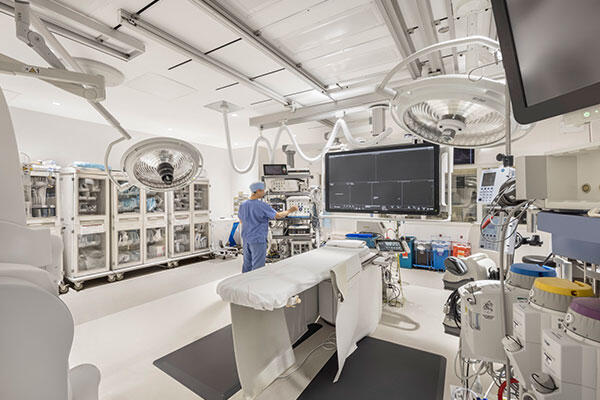
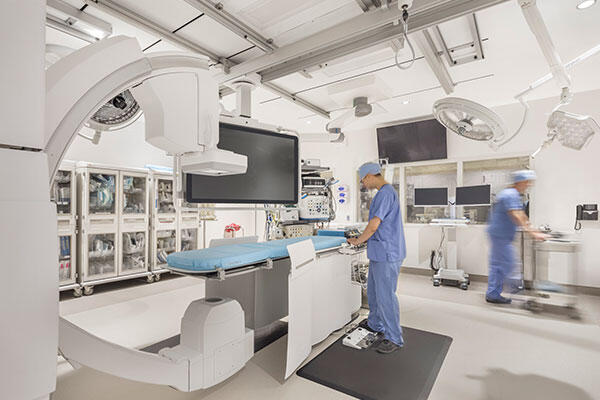
An 8,500-square-foot renovation of radiology and perioperative spaces at University of Chicago Medicine's 5841 S. Maryland Ave. facility in Chicago included upgrades to radiology, ultrasound, a reading room, anesthesia, decontamination and scope wash areas. Because the hospital remained fully operational throughout construction, Pepper worked closely with Univesity of Chicago Medicine and the design team to develop schedules that protected clinical operations. Most work in active clinical areas was completed during off-hours to keep patient care running without interruption.
Team
Owner
University of Chicago Medical Center
Owner's Representative
Integrated Facilities Solutions
Architect
Shive Hattery, Inc.
Project Location
Chicago, Illinois
Size
8,500 SF


